
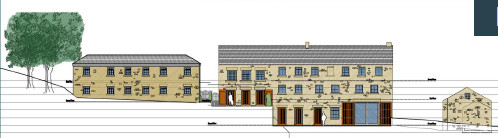

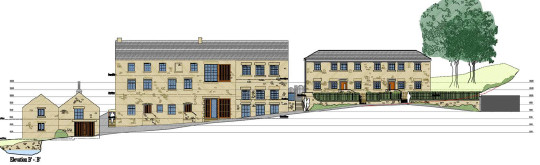


Planning consent for the redevelopment was granted under application APPLICATION NO: 6.61.166.FULMAJ Conversion of mill to form 3 dwellings, conversion of 2 tannery buildings to form 2 dwellings with erection of single storey link and two storey extension, erection of 2 dwellings, associated parking and clear up of contaminated tannery pond. (Site Area 0.8ha).
Plots 1-3 are in the main mill has consent for 3 separate family homes, 2 with 3 bedrooms and one with 4 beds. All have live work studio/ workshop space and impressive double and triple height areas. 666m2 / 7,168 sq.ft.
Plots 4 and 5 comprise the redevelopment of 2 stone built adjoining buildings to provide on 4 bed and one 3 bed properties, one with a dramatic glazed link.The new build properties, adjoining the mill, each have four bed homes. 362m2 3,896 sq.ft.
Plots 6 and 7 comprise 2 new build 2 storey homes each of 4 beds on the site of an old storage building. 254 m2 2734 sq.ft.
Total Developable floor areas 1,282m2 13,798 sq.ft

